
Maple and Thurston Elementary Schools
maple and thurston elementary schools
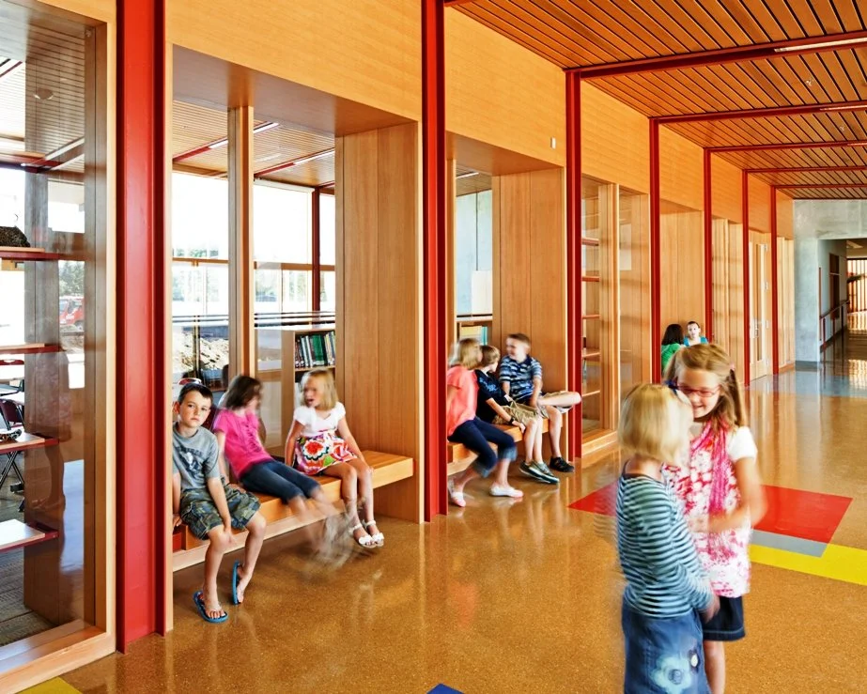
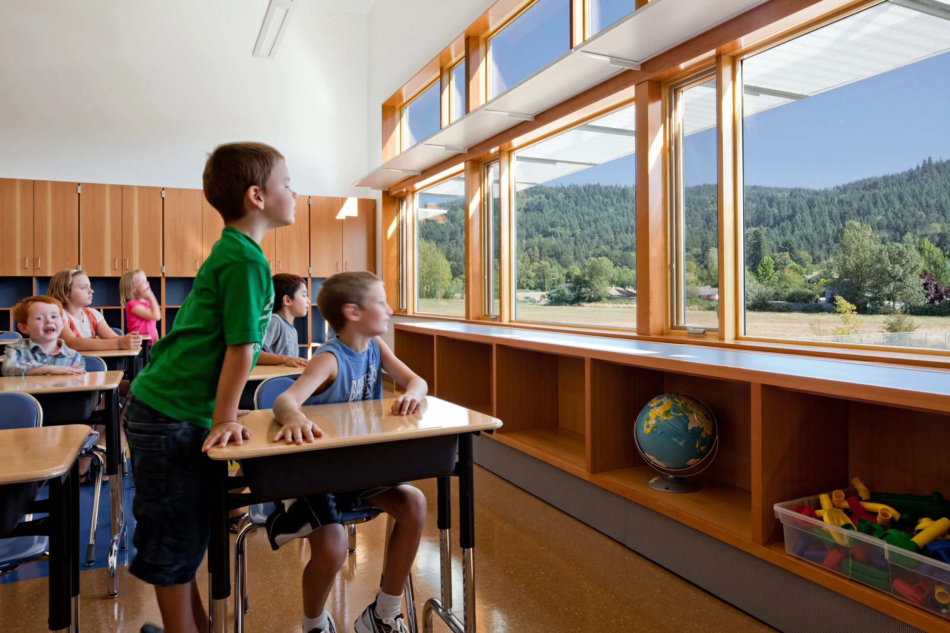
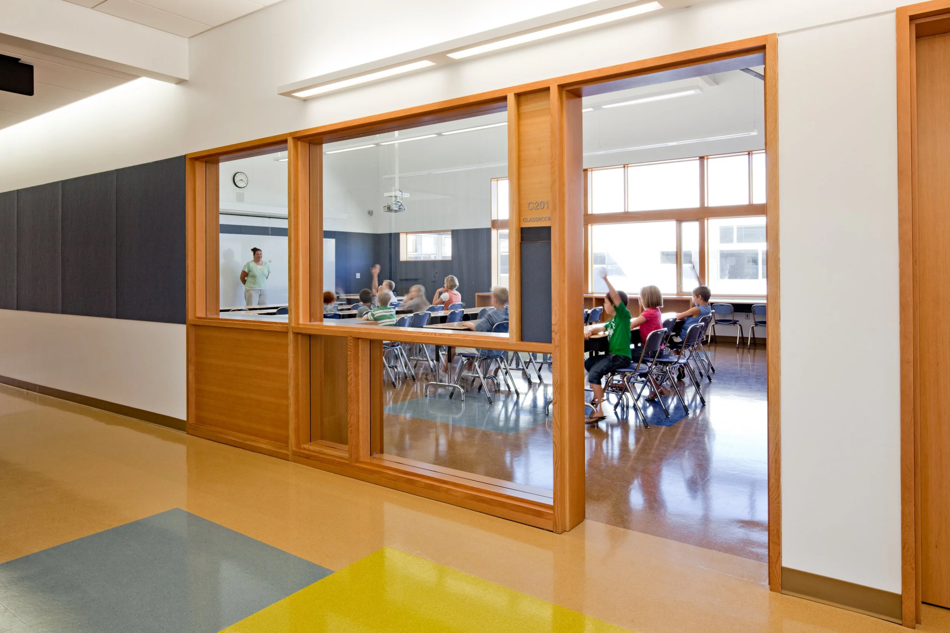
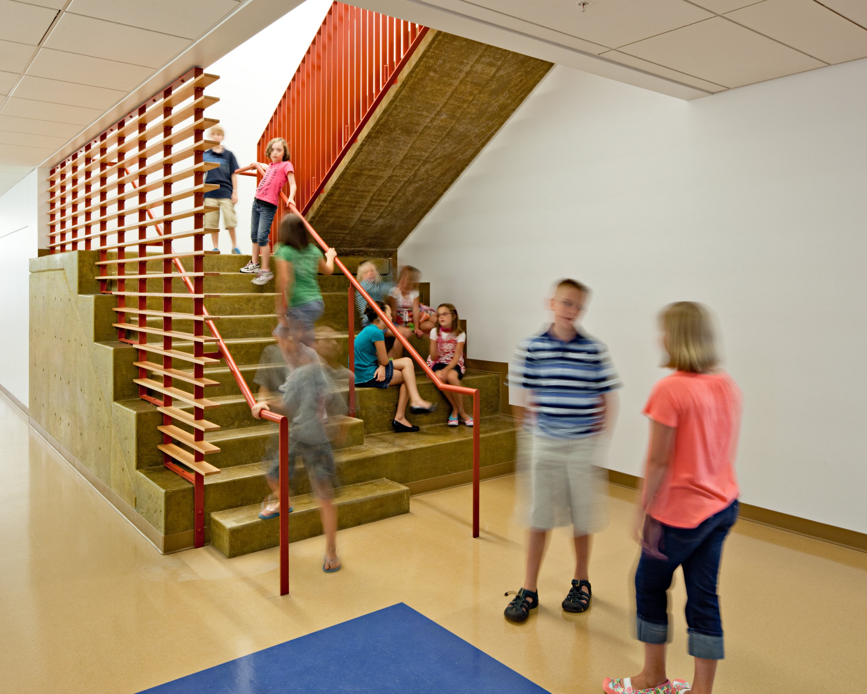
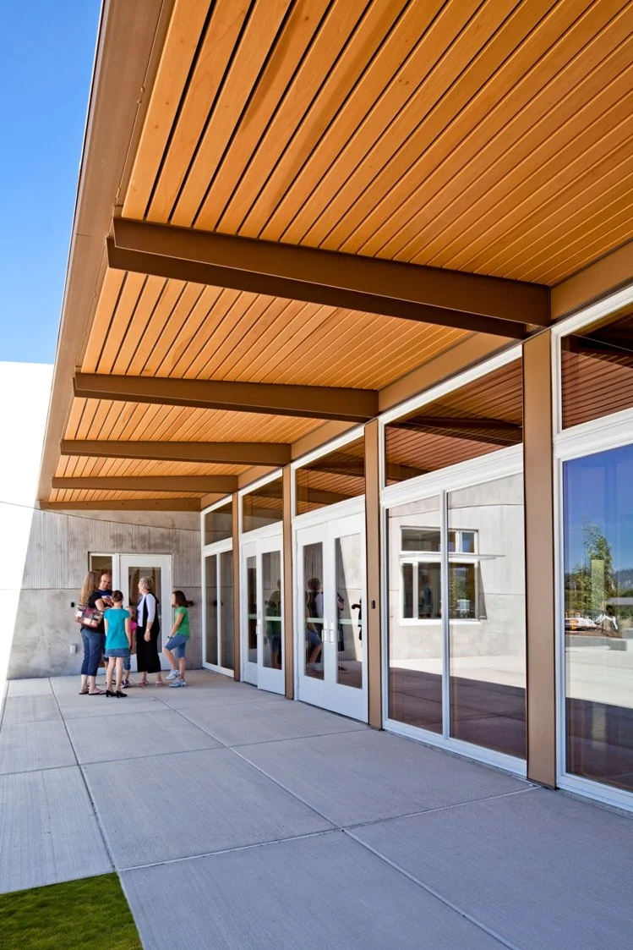
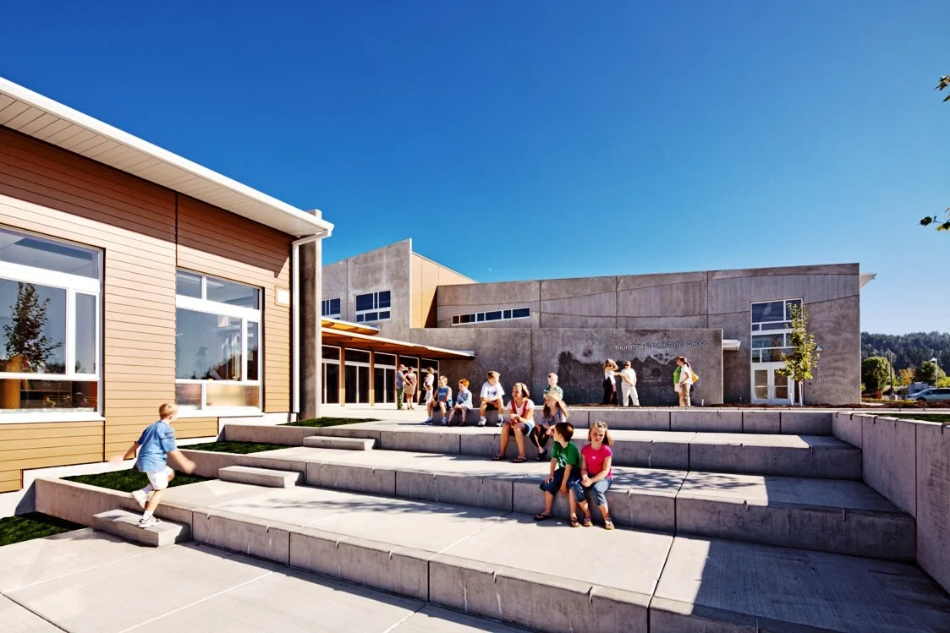
A K-5 school design for 350 students replaced an outdated elementary school on the same site. The school includes four kindergarten classrooms, ten general classrooms, five special education classrooms, a family room, music room, media center, gymnasium, and a cafeteria/commons. Classroom clusters with associated activity areas, toilets, and storage create small scale learning environments. The cafeteria/commons doubles as audience seating and opens to the gymnasium to create a performance space. The design utilizes a standardized “kit of parts” to create a facility appropriate for the site that respects the budget’s needs. In 2016 Robertson | Sherwood | Architects completed a five-classroom addition to Maple Elementary School. RSA collaborated with Mahlum Architects for the design of these projects.