
Springfield Family Physicians
springfield family physicians
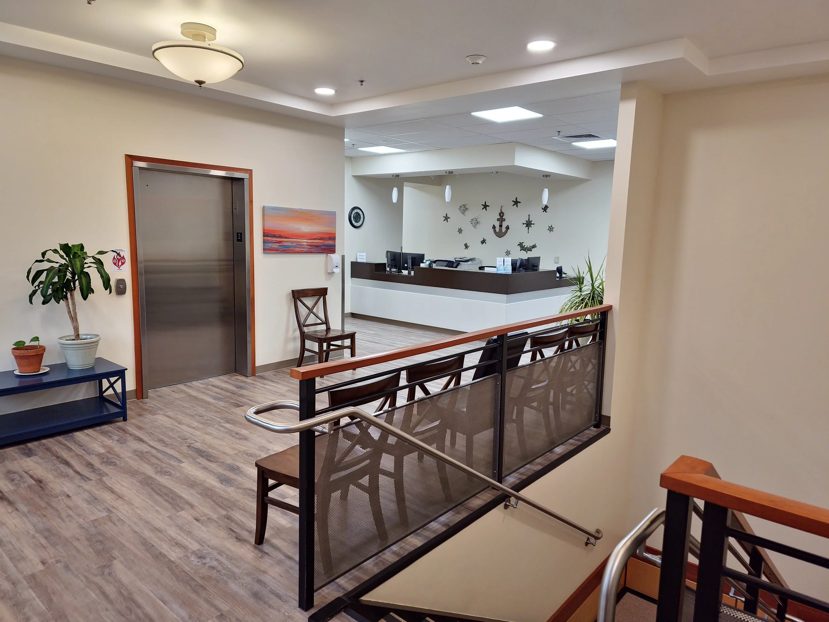
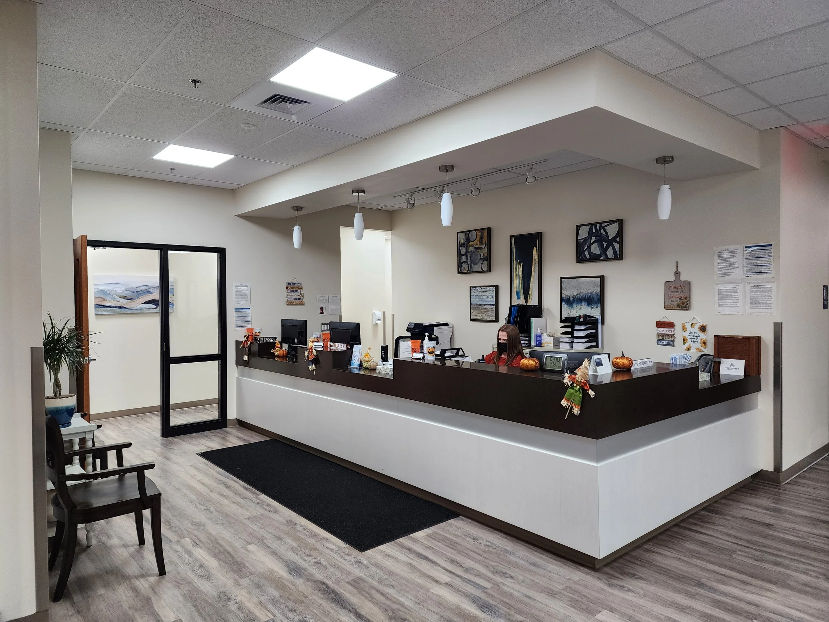
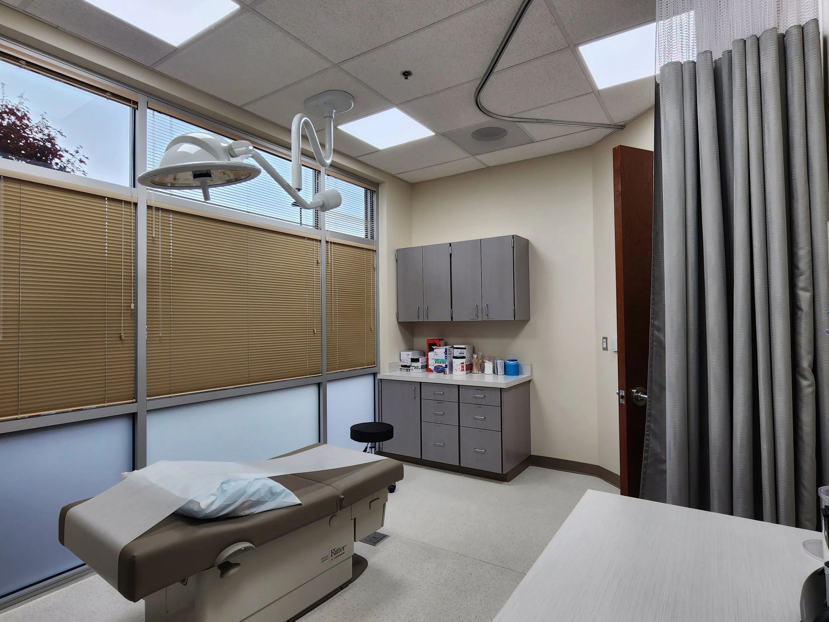
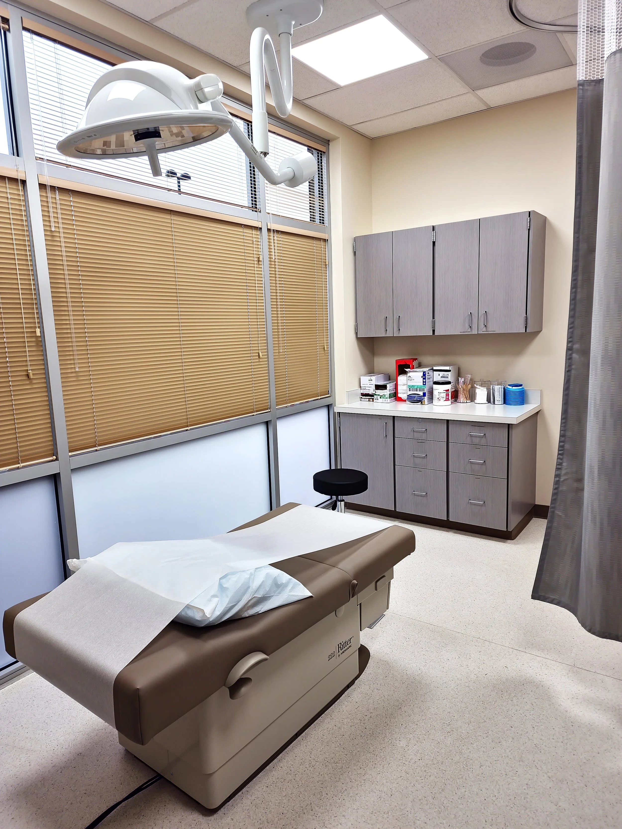
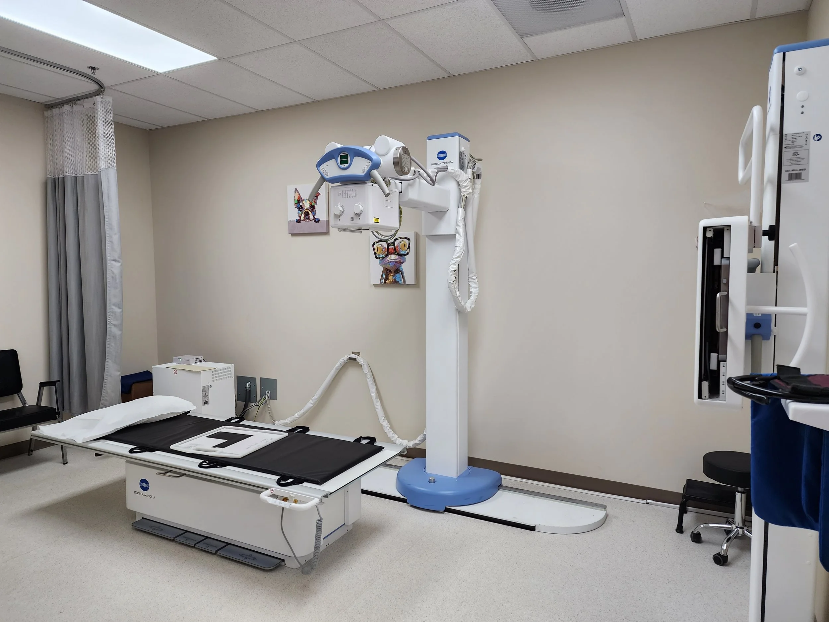
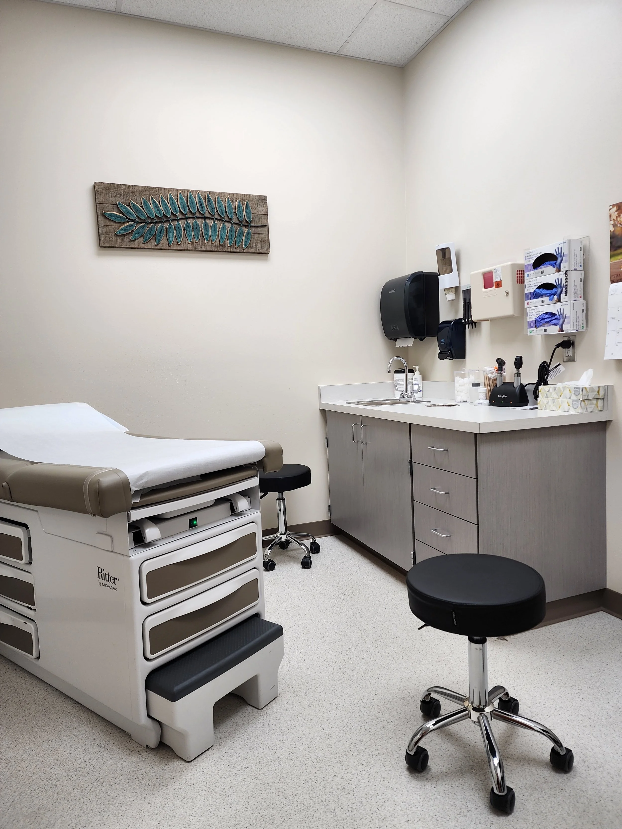
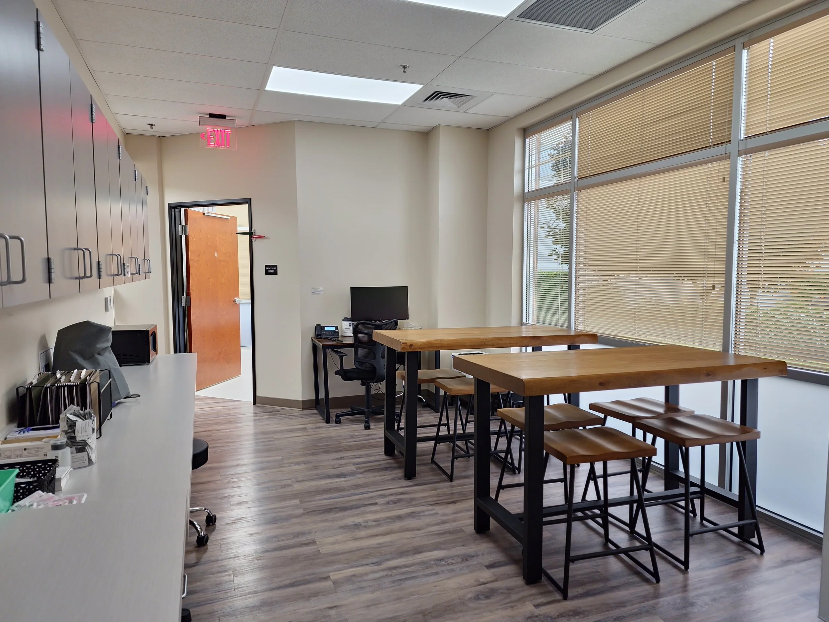
Springfield Family Physicians engaged RSA during their purchase of a building they planned to renovate into a new medical clinic. Working closely with the staff, ownership team, and Chambers Construction, we developed project goals and programmed the clinic to meet their operational needs. The 11,940-square-foot building includes exam rooms, a procedure room, a therapy room, a lab, two team rooms, several administrative offices, a large reception and waiting area, and a conference room spacious enough to accommodate exercise classes. RSA collaborated with Chambers Construction throughout the design process to bring value to the project, continually evaluating design choices to ensure they aligned with the project’s budget and overall goals.